Great Drawing Room
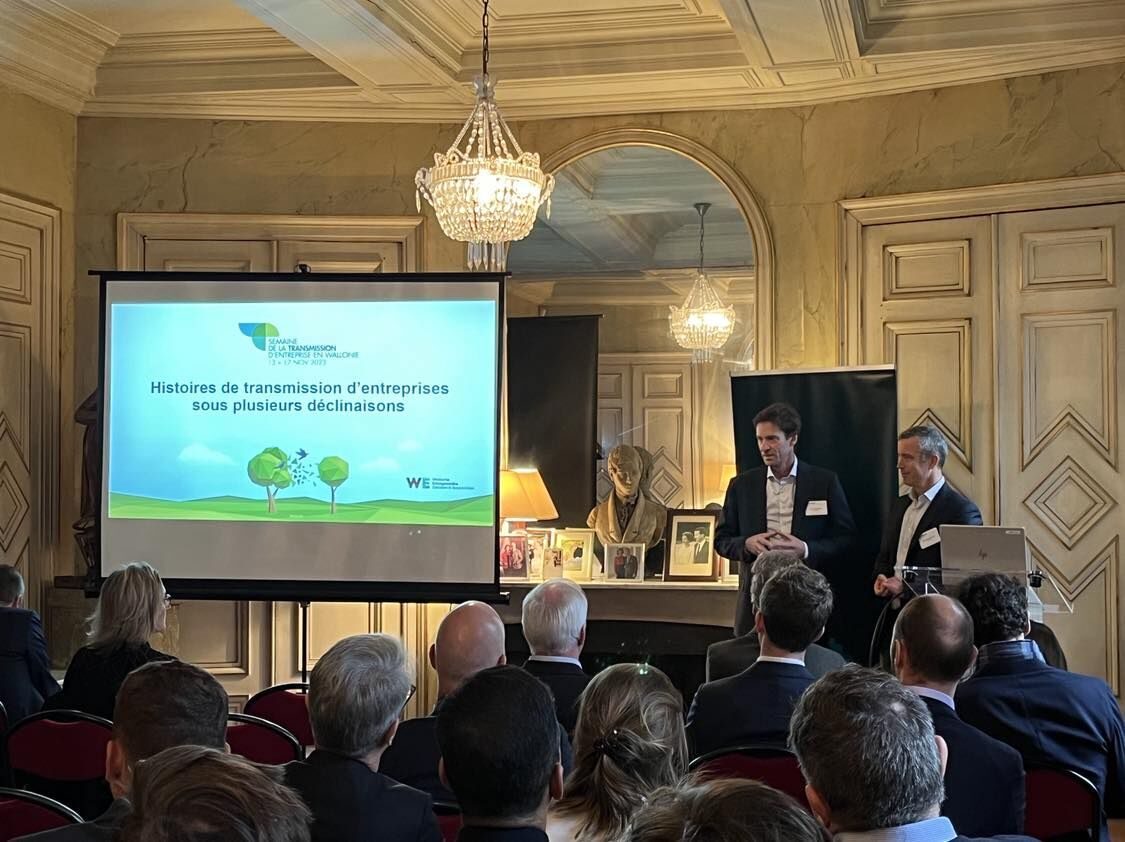
The Empire drawing room, centrepiece of the suite
Floor area · 70 m²
- 24Boardroom
- 26U-shape
- 90Theatre
- 60Round tables
- 60Two long tables
- 100Standing reception

Ground floor · 205 m²
The main door opens onto a spacious marble-floored hall, leading to a suite of three drawing rooms with superb parquet floors and remarkable mouldings. Hung with family portraits, these four rooms form a harmonious 205 m² ensemble overlooking the gardens on both sides.
Click a room to explore it.
Indicative plan.
The Empire drawing room, centrepiece of the suite
Floor area · 70 m²
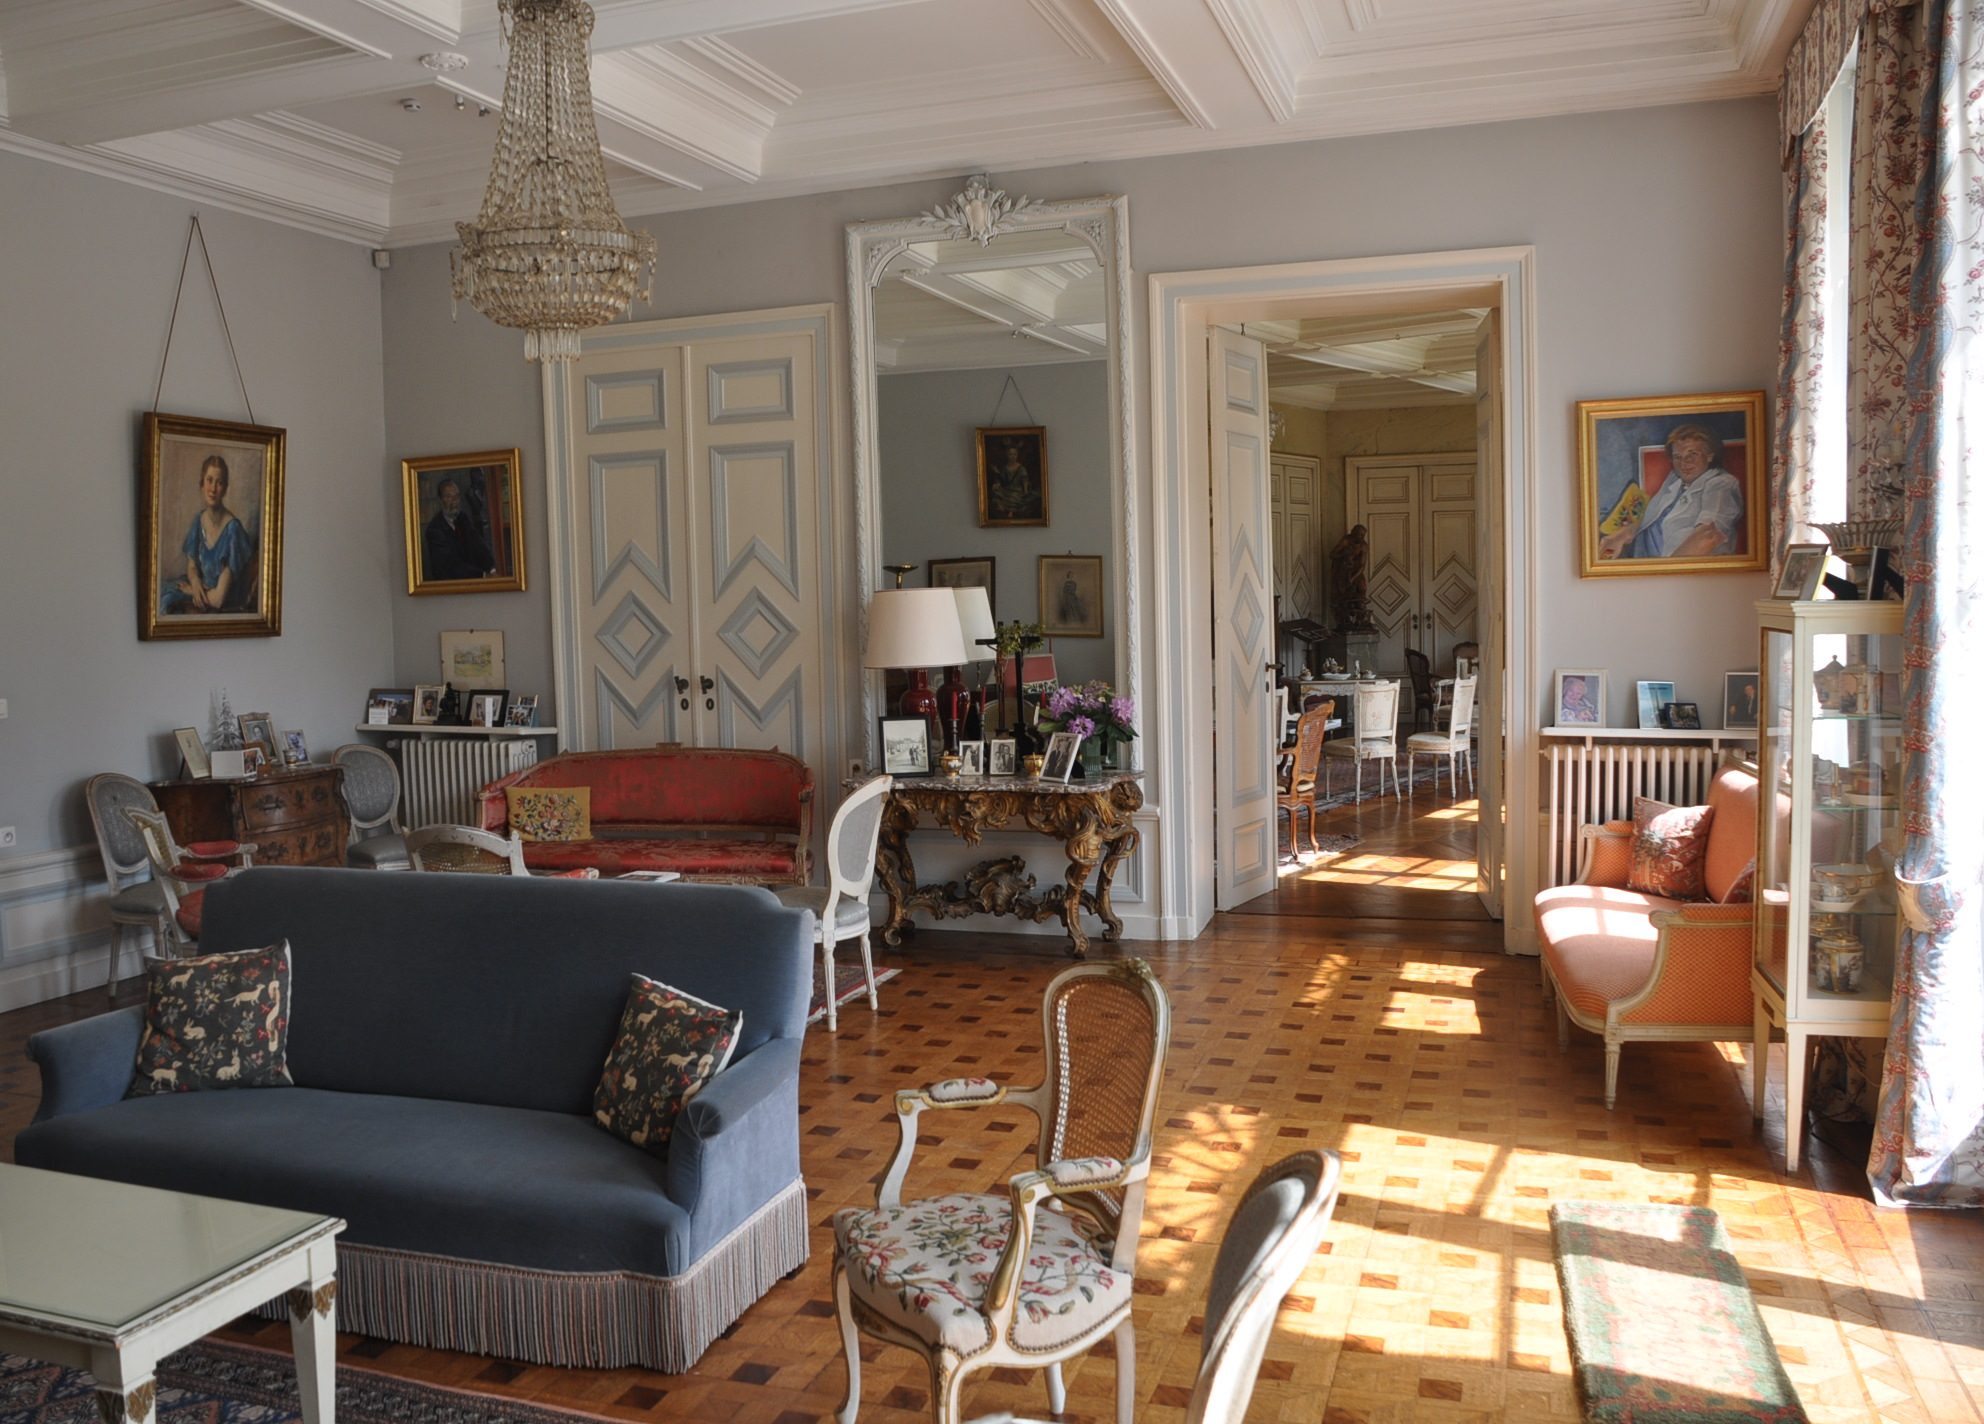
At the heart of the suite
Floor area · 55 m²
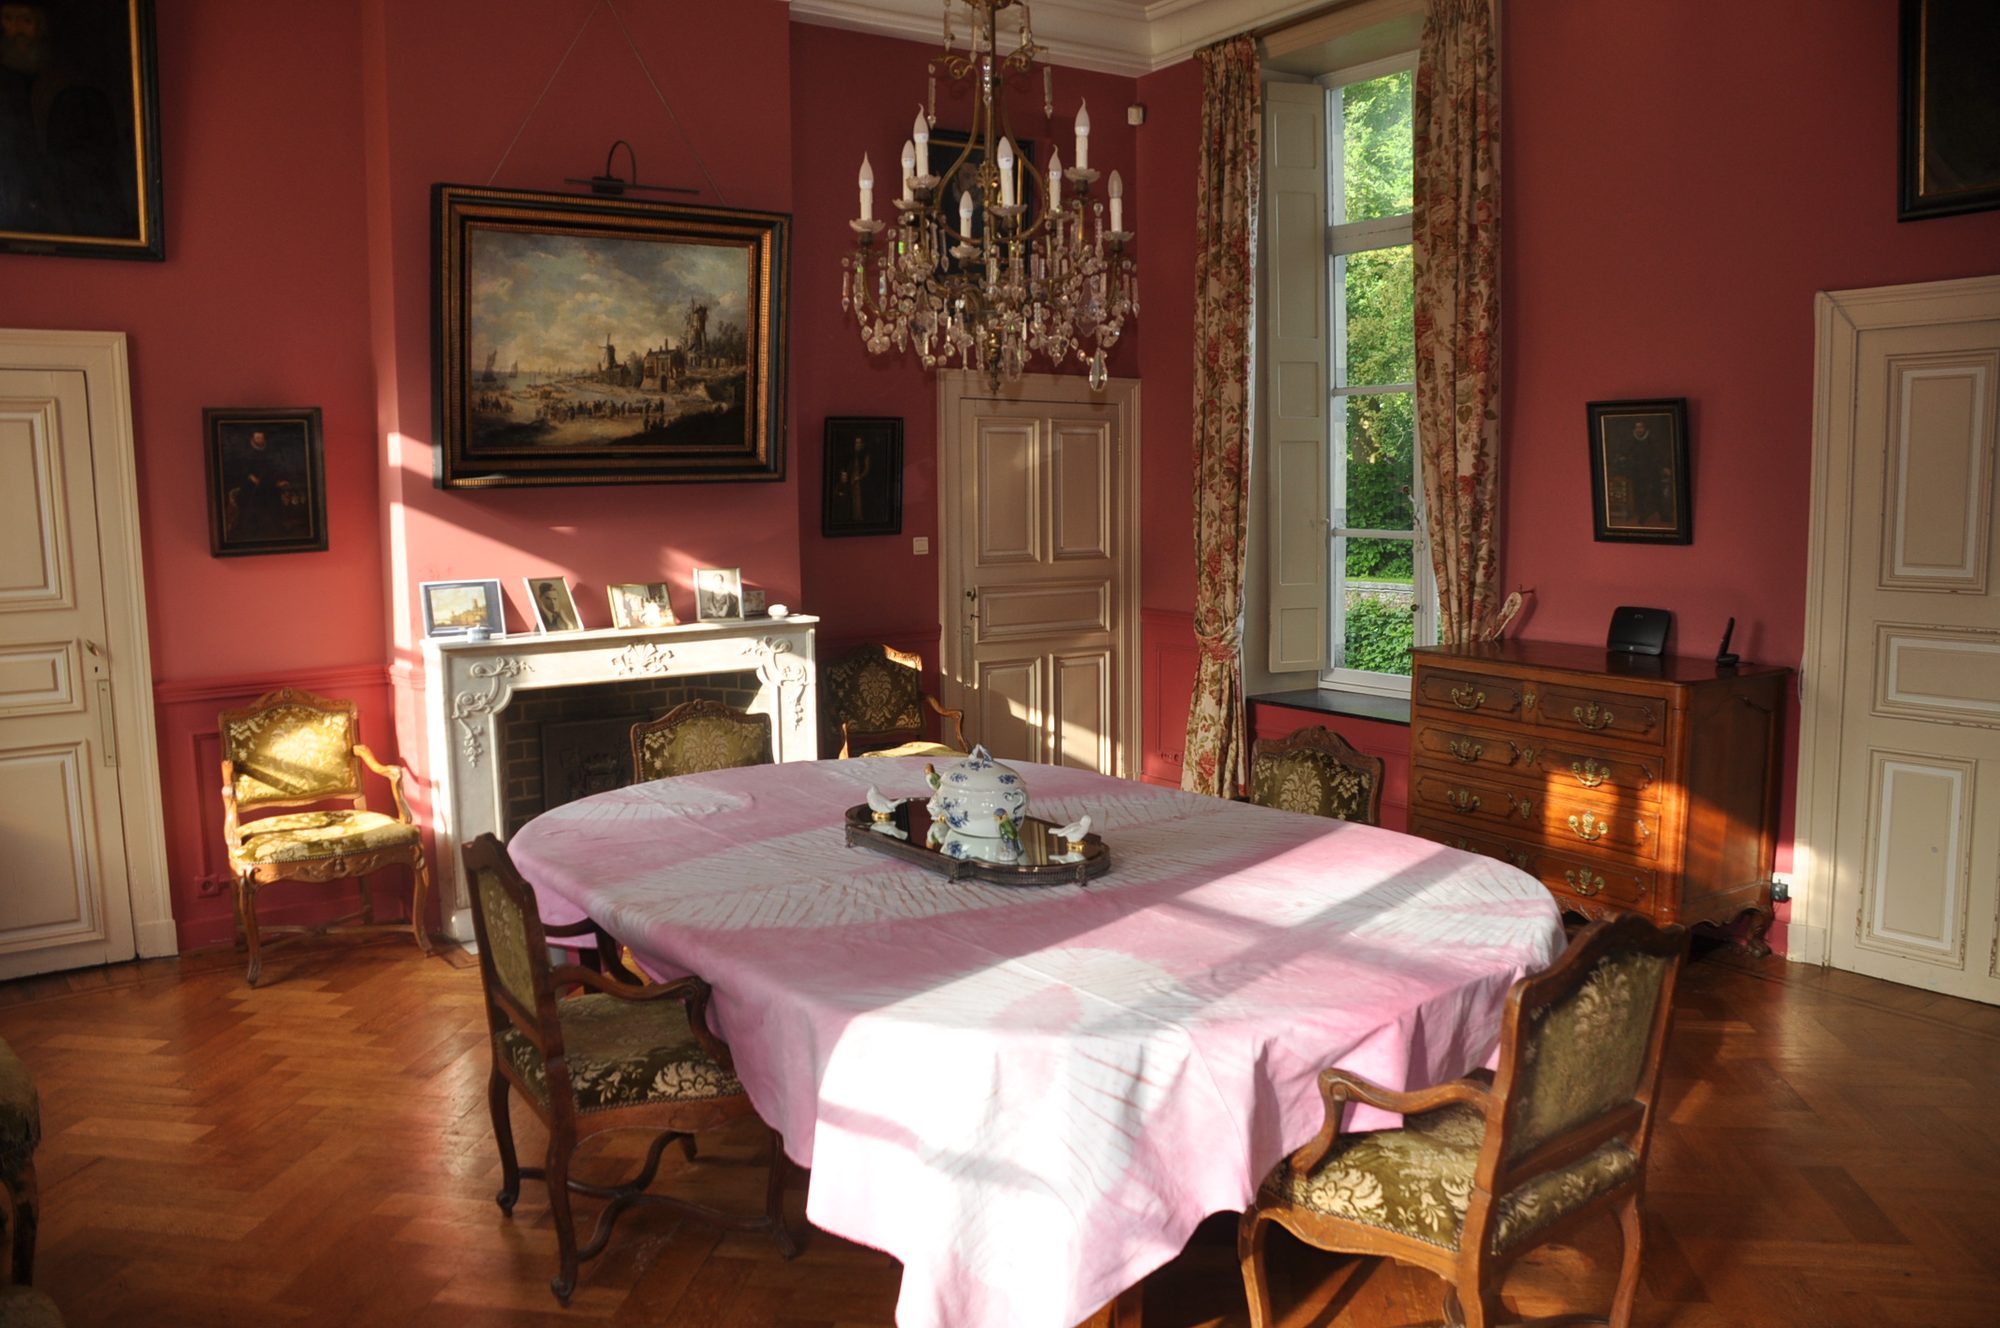
The portrait gallery
Floor area · 35 m²
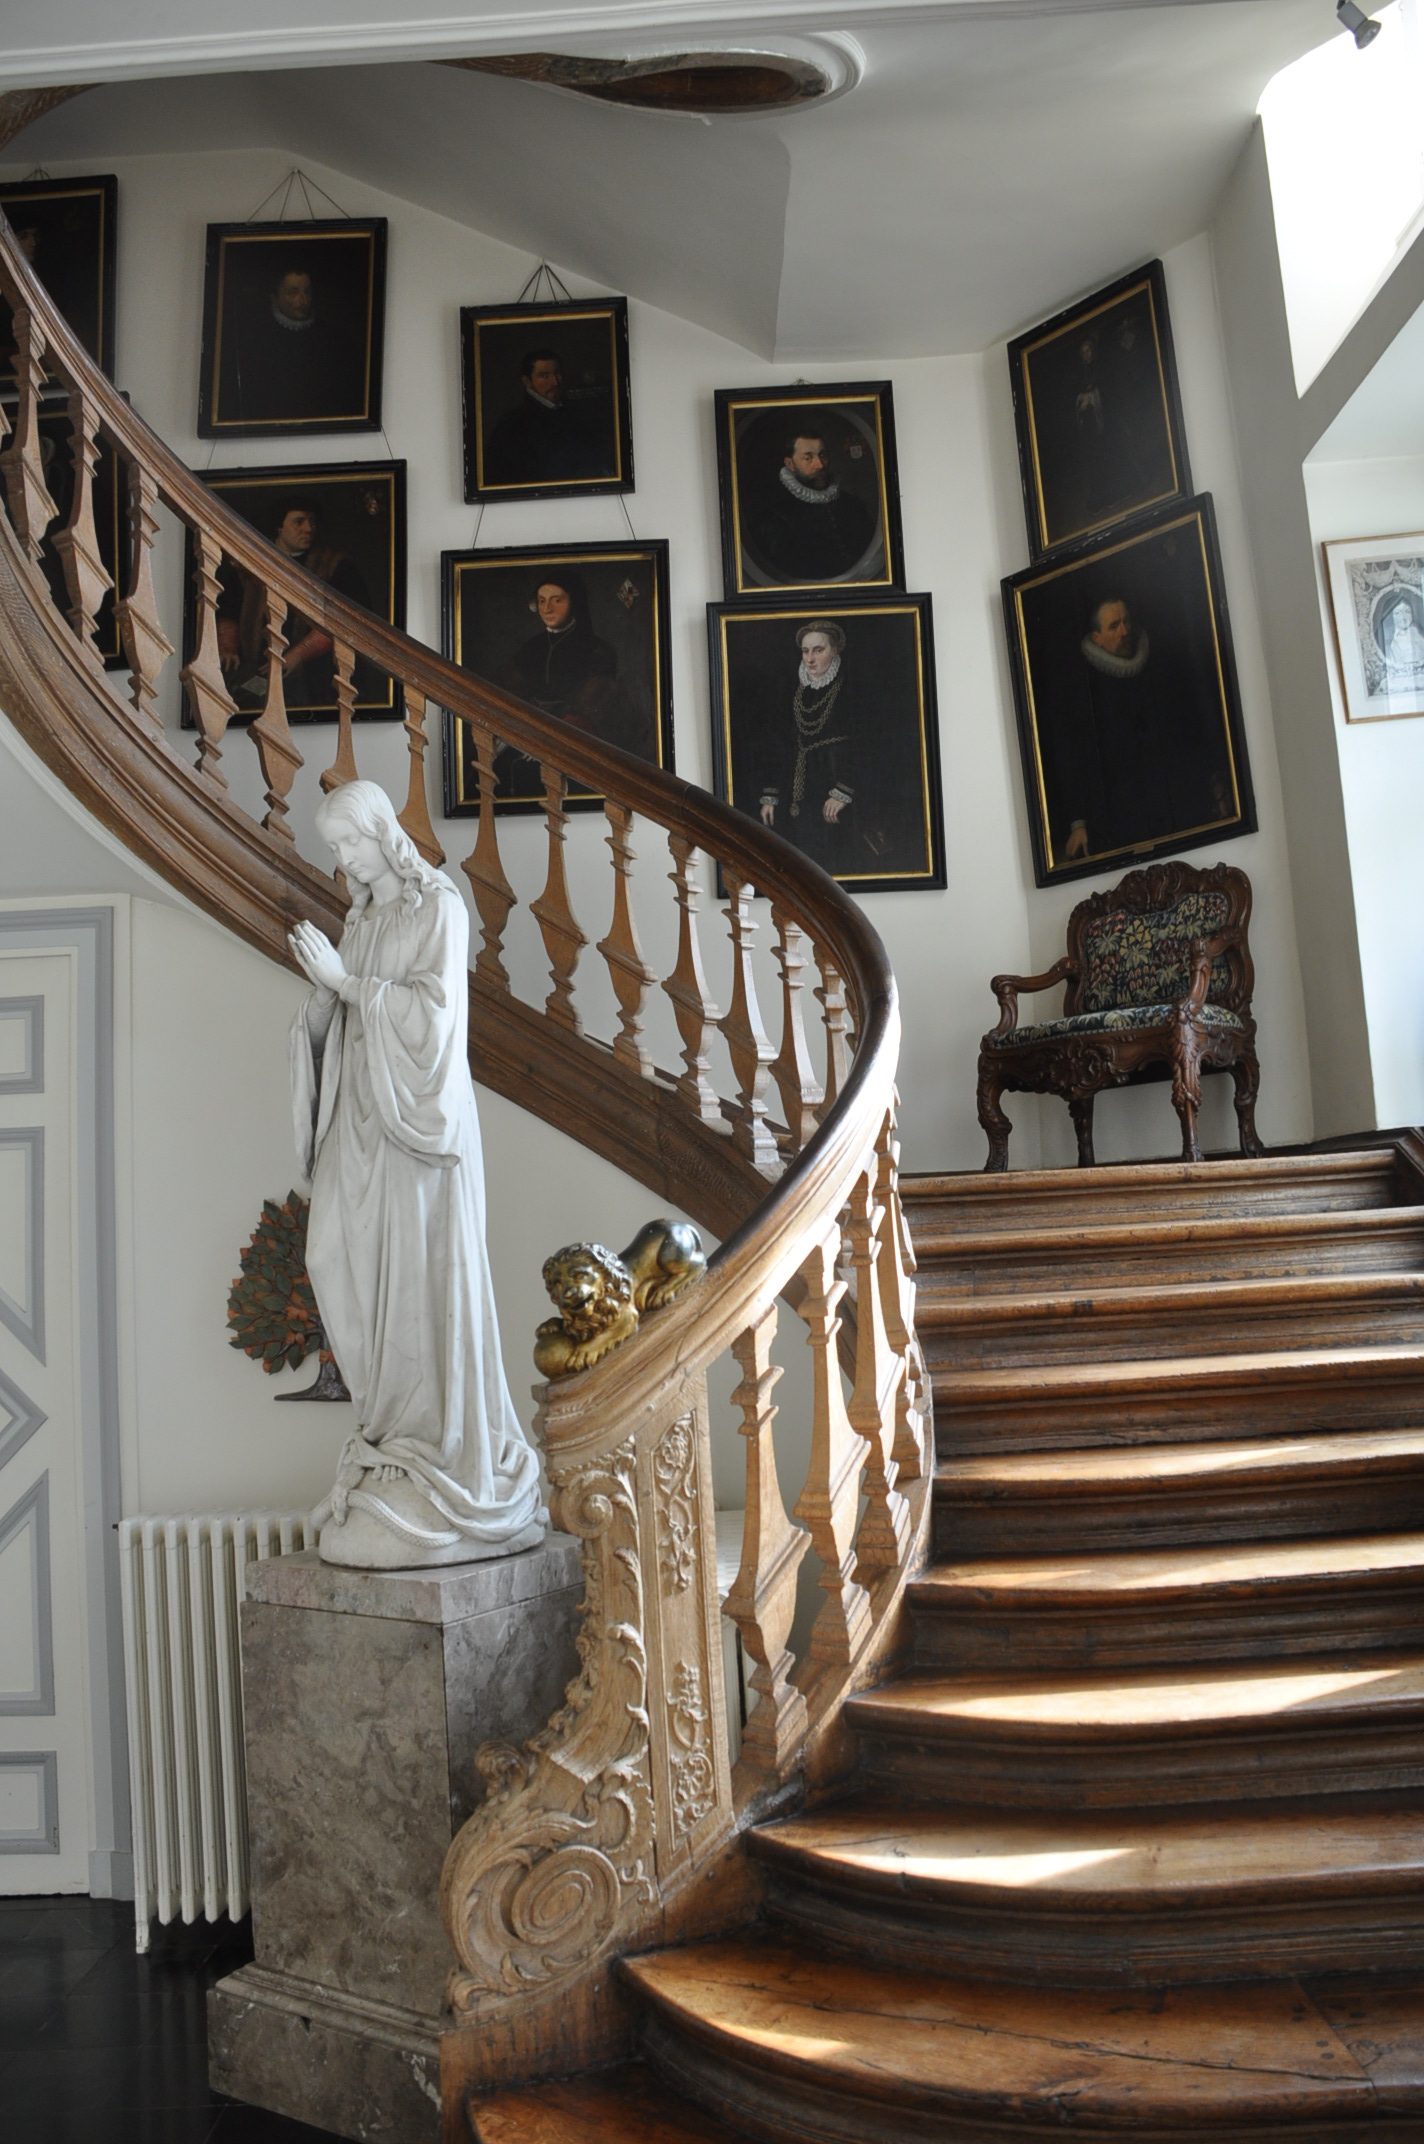
The double-helix staircase
Floor area · 45 m²
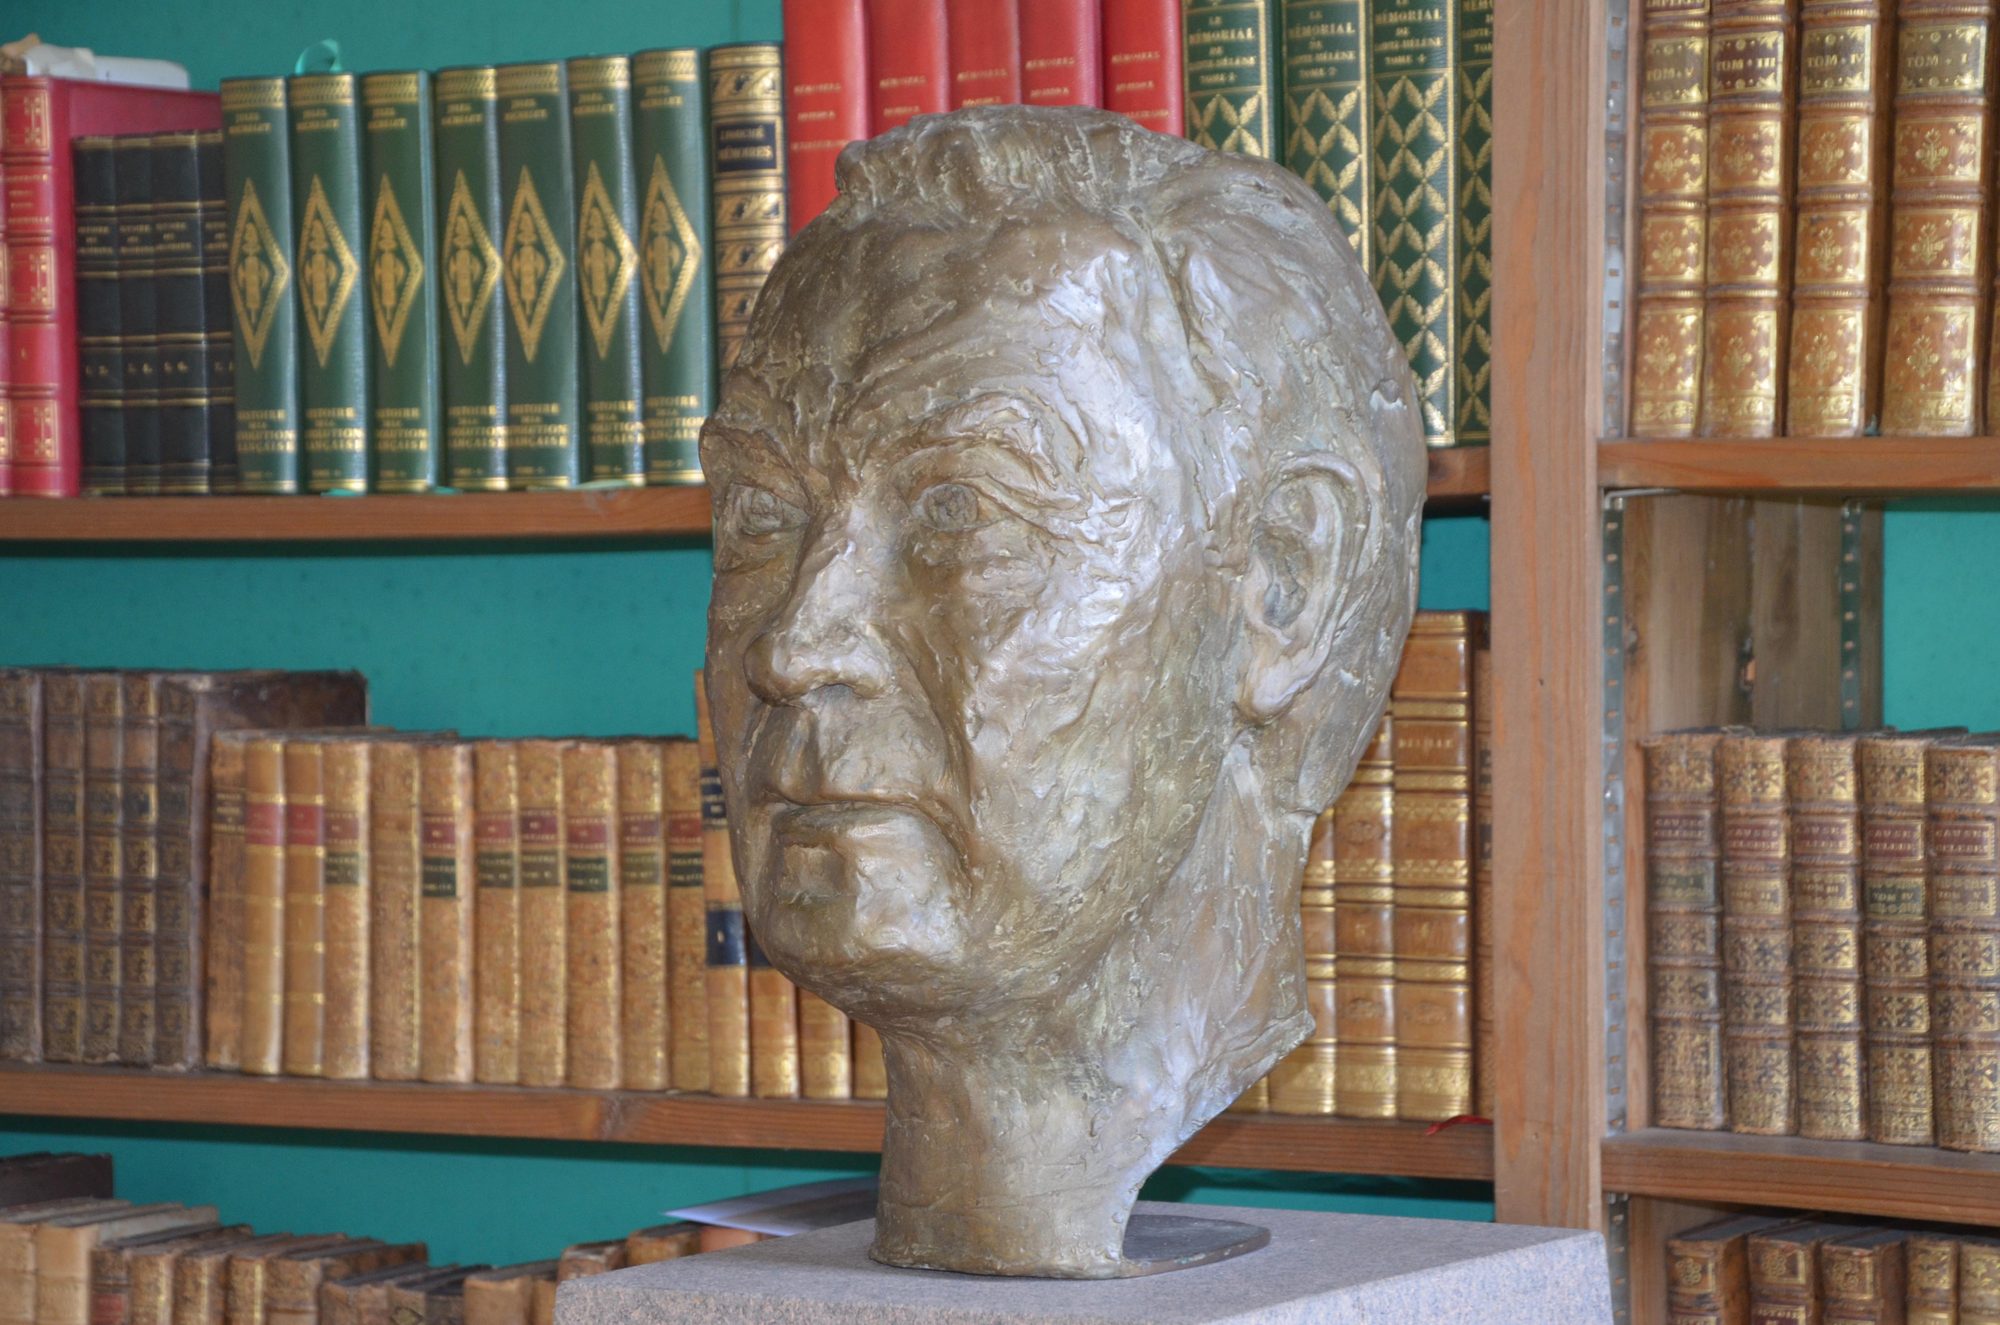
For working in a small group
Floor area · 24 m²
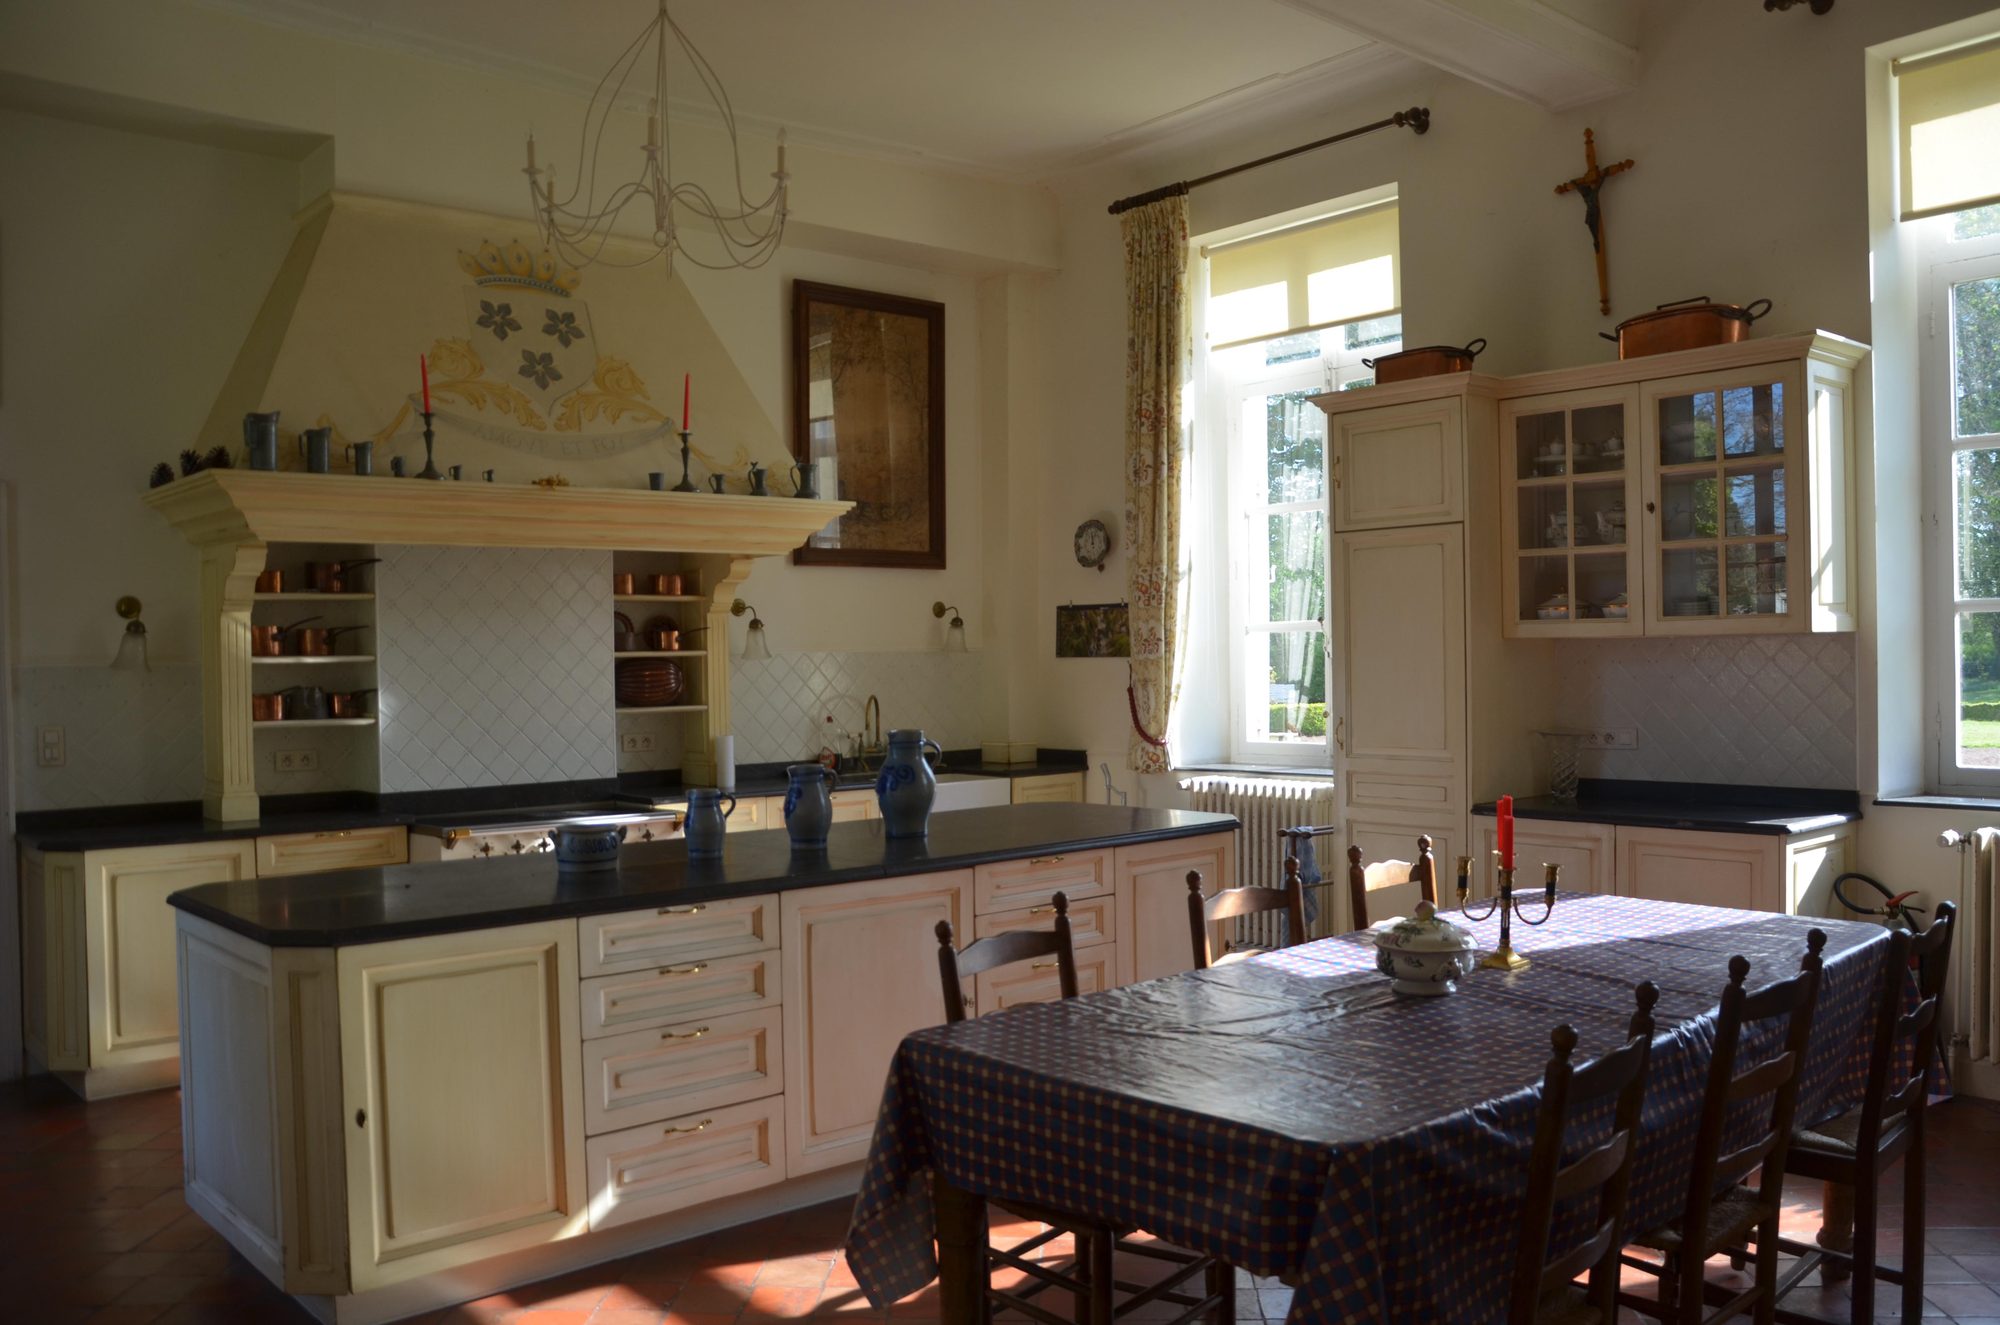
A large 40 m² kitchen, renovated in 2001: available to your caterer, or for your own use as it is, as part of reserving the château.
Floor area · 40 m²
See the roomThe château is always reserved as a whole: for the length of your event, the entire house is yours.
| Room | Boardroom | U-shape | Theatre | Round tables | Two long tables | Standing reception |
|---|---|---|---|---|---|---|
| Great Drawing Room70 m² | 24 | 26 | 90 | 60 | 60 | 100 |
| Square Drawing Room55 m² | 20 | 20 | 55 | 48 | — | 70 |
| Dining Room35 m² | 16 | — | — | 24 | — | 35 |
| Hall45 m² | — | — | — | — | — | 50 |
| Library24 m² | 10 | — | — | — | — | — |
| Kitchen40 m² | 10 | — | — | — | — | — |
70 m²
55 m²
35 m²
45 m²
24 m²
40 m²
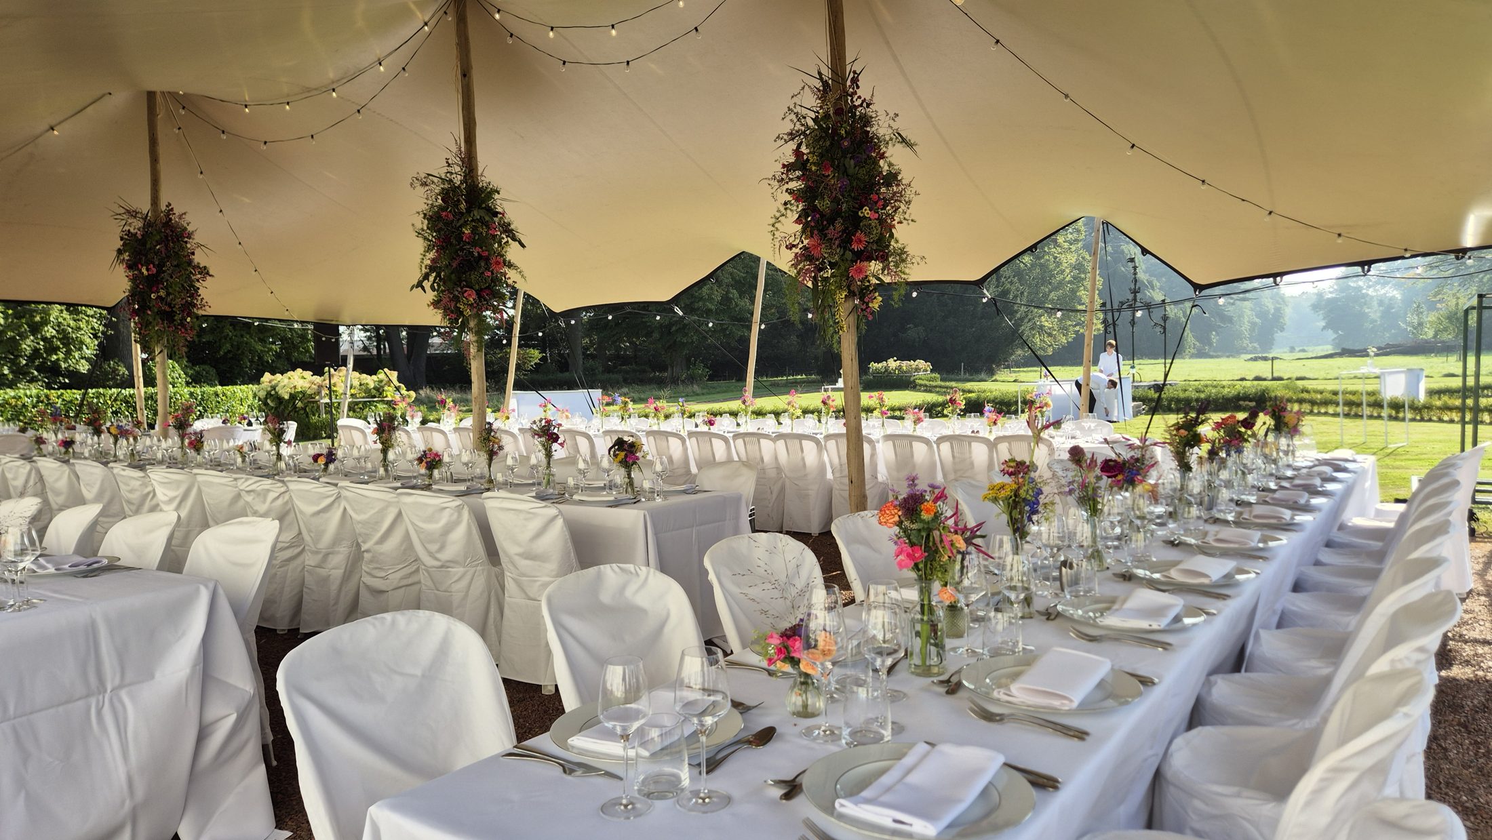
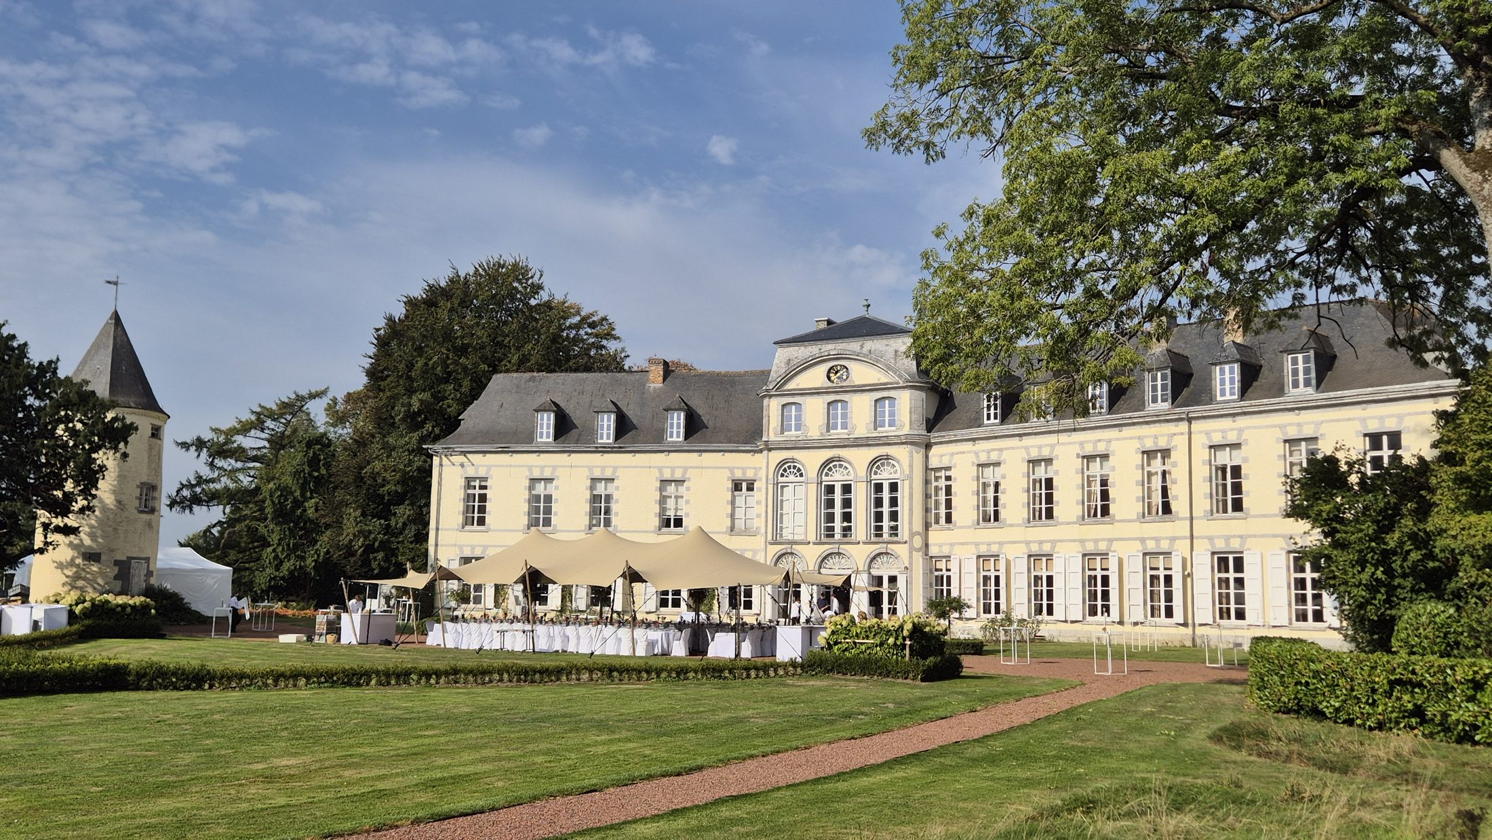
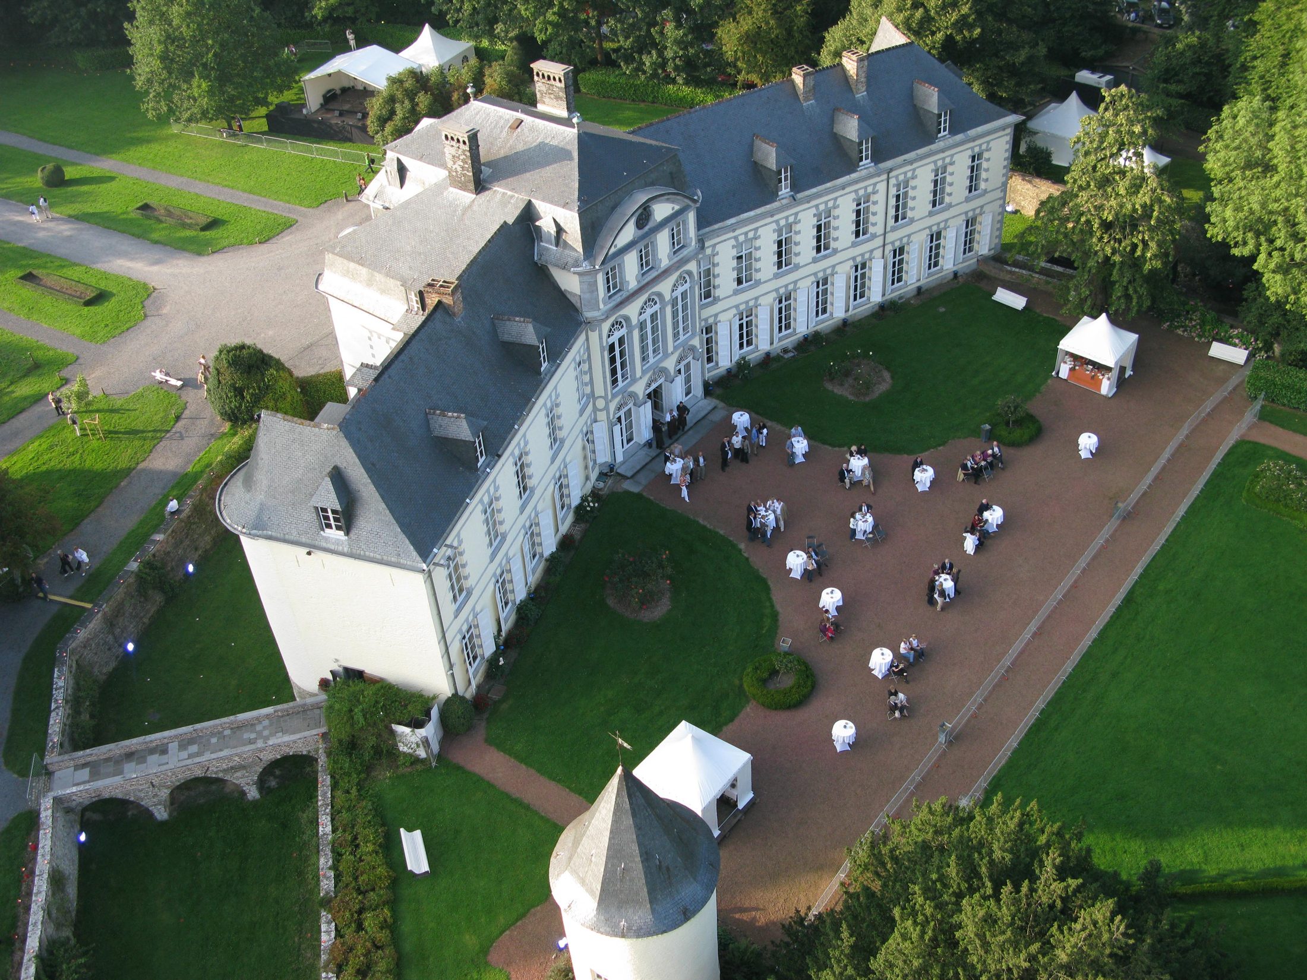
Together, these rooms can accommodate up to 110 people for a seated lunch or dinner and 300 people for a reception. Beyond that, we recommend a marquee extending the château; a kitchen tent is needed if a seated meal for more than 110 is combined with a reception for more than 300.
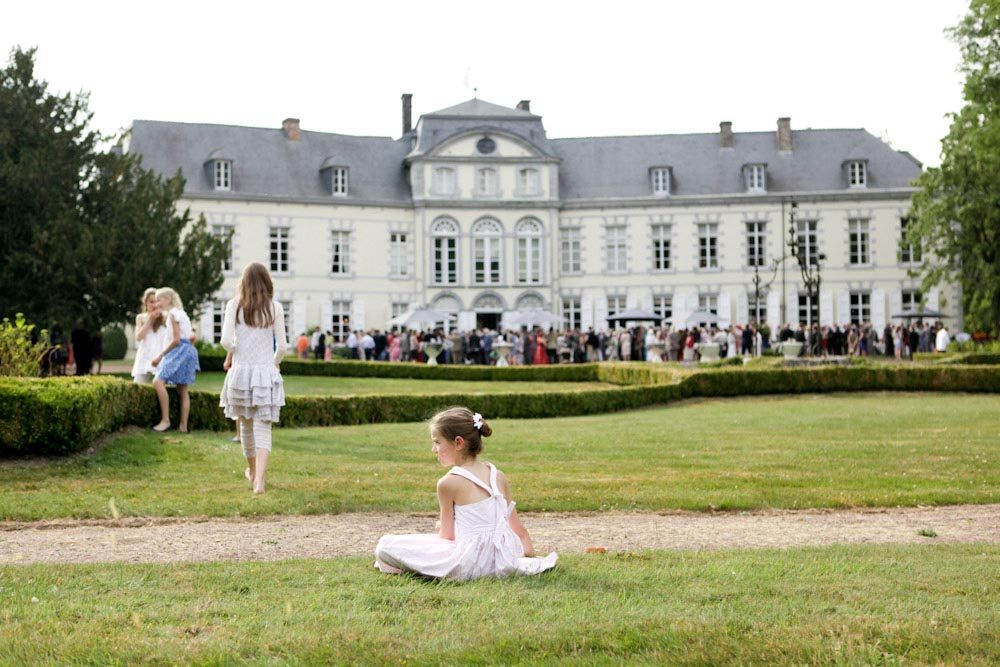
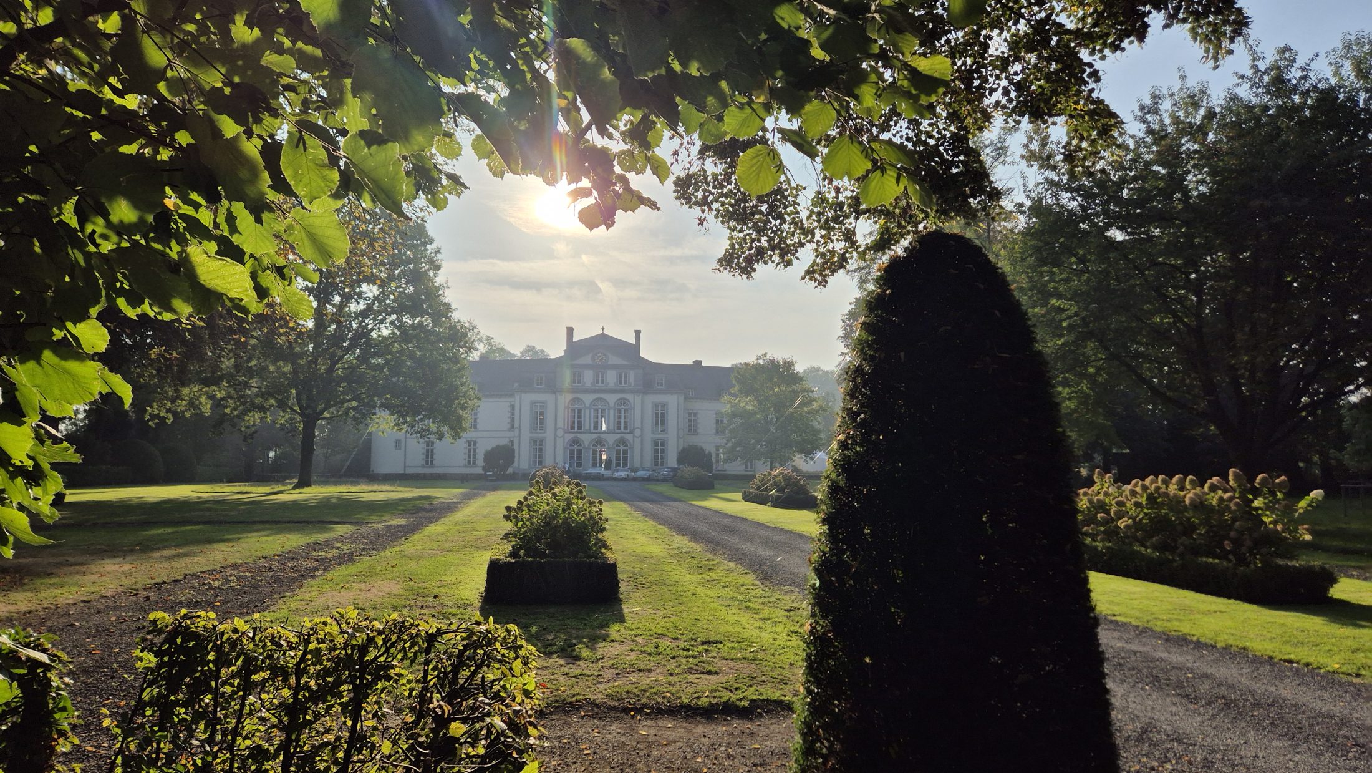
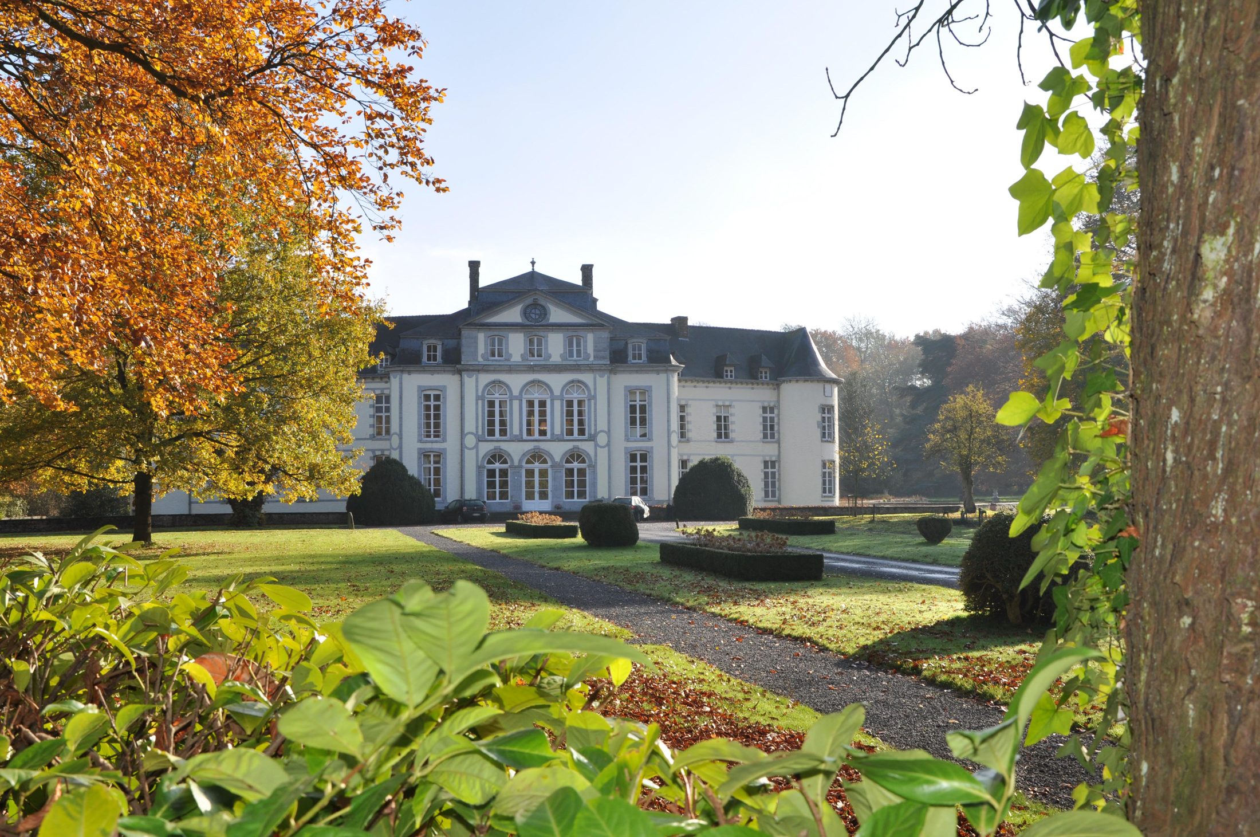
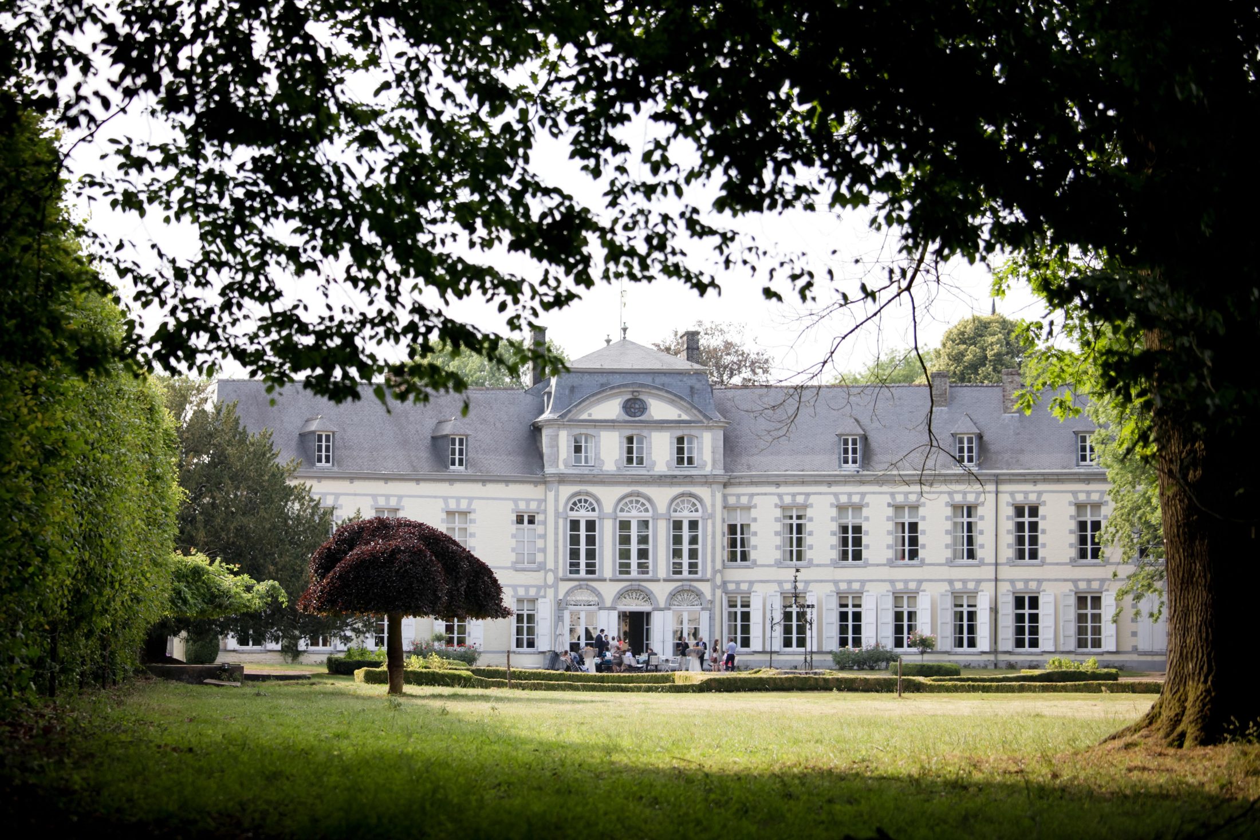
For receptions and outdoor events: terraces over the French formal garden, park and orchard of some ten hectares and a beech avenue. A marquee can be arranged on request.